Consistent timelines and high-quality execution across all projects.
Our Services
Wall Cladding Installation
Seamless PVC Systems
Upgrade existing drywall and epoxy-coated surfaces with durable, cleanable PVC cladding systems.
Minimal Disruption
Installed over existing structures with minimal demolition, ideal for active facilities.
Precision Installation
Includes cutouts, corners, and seamless heat welding for contamination control.
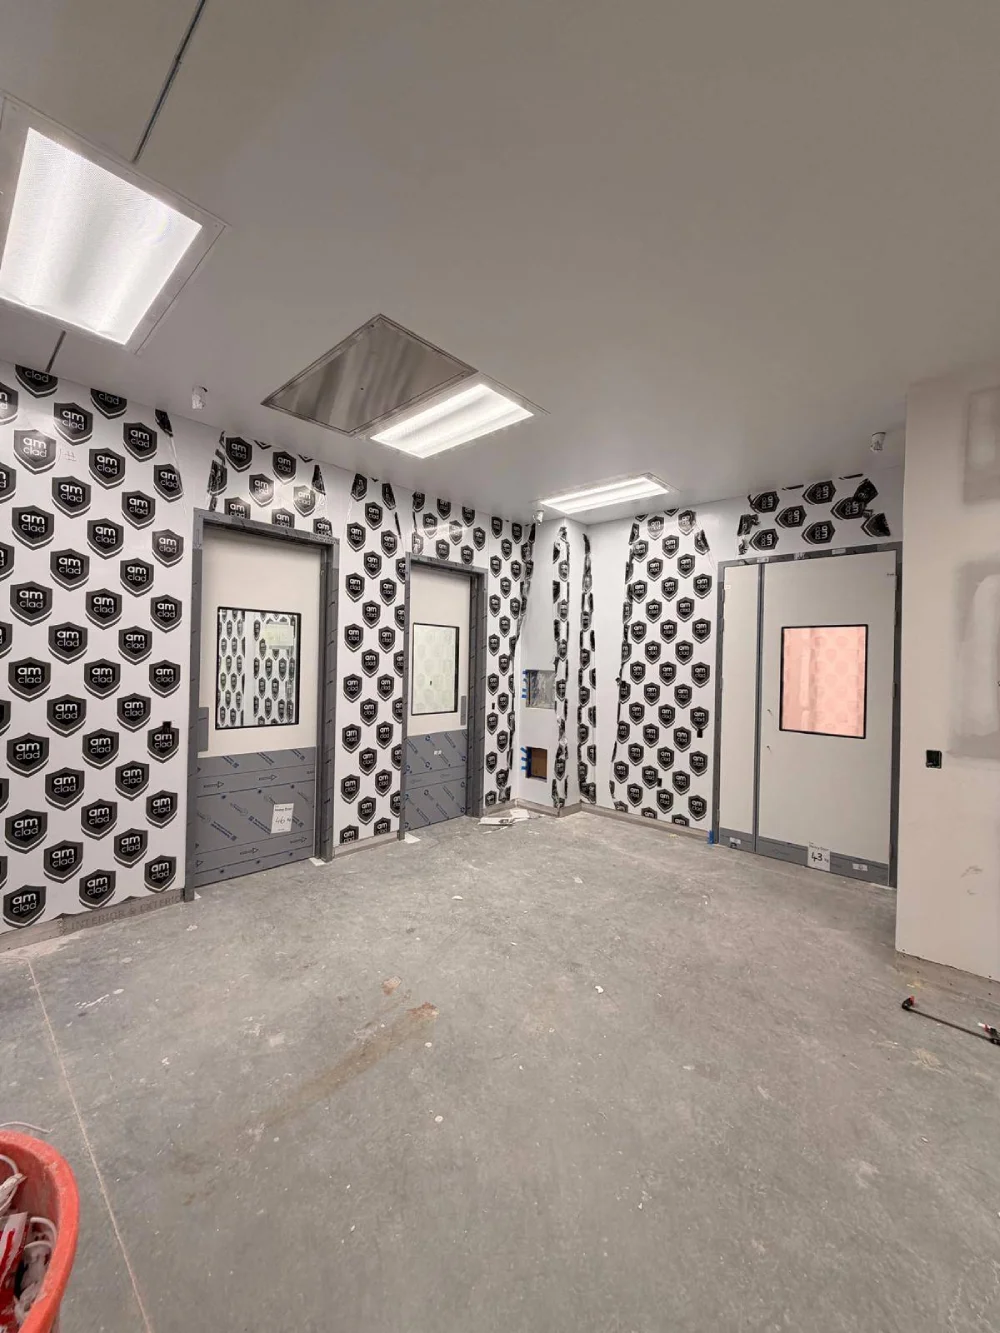
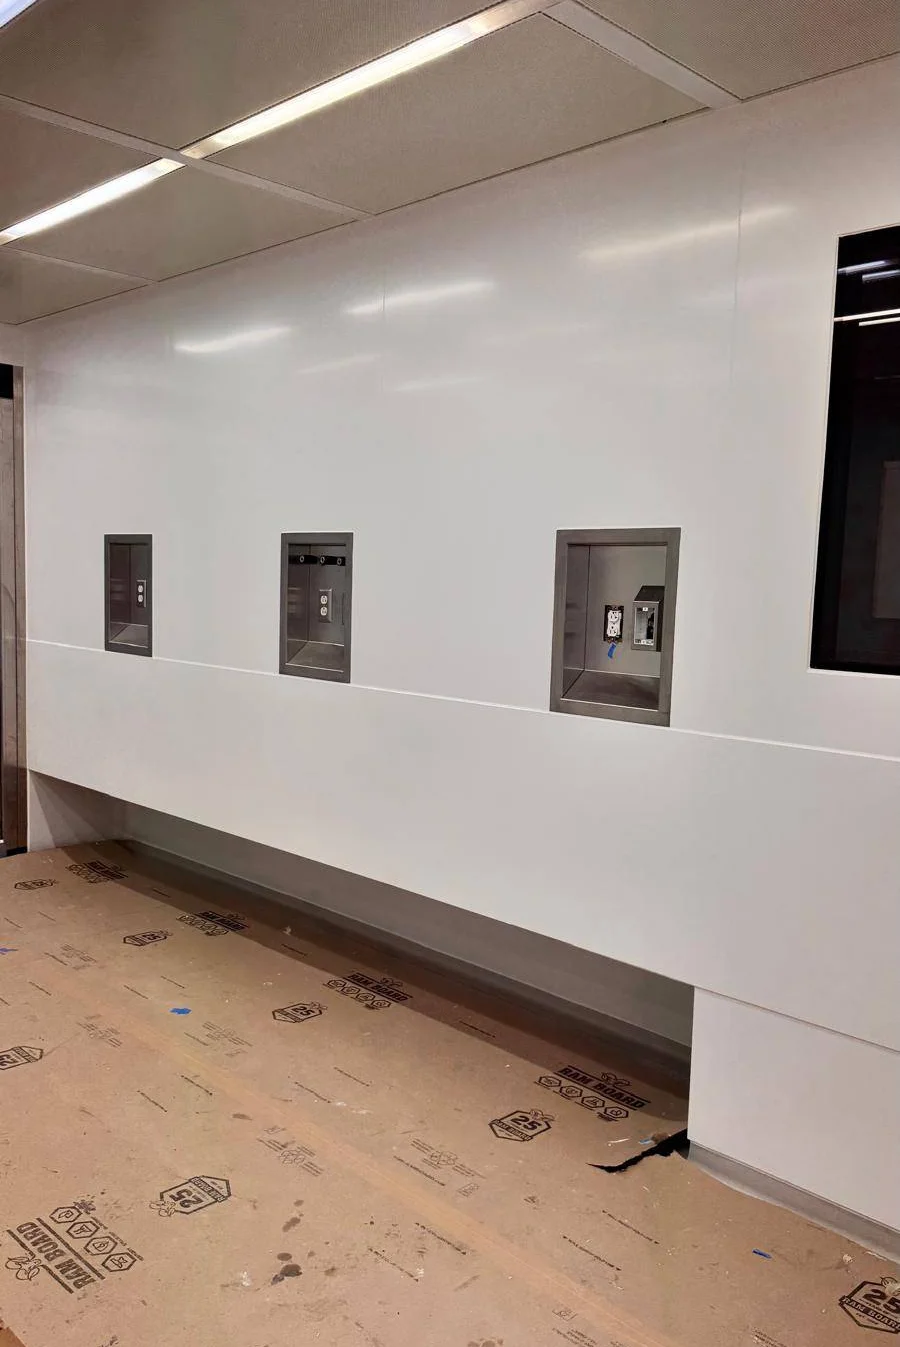
Our crew installs PVC-based cladding systems over existing walls in lab and cGMP manufacturing facilities. Many labs have a traditional framing/drywall partition design and simply use epoxy paint to create an easy to clean space. However, with time the epoxy coatings either flake or discolor, creating a potential contamination hazard. Installing a seamless PVC wall cladding system is an easy way to upgrade the chemical resistance and cleanability of the room without having to demolish or significantly disrupt the area. Our team works with your facilities manager and/or general contractor to install the cladding system over existing drywall walls and ceilings. We do cutouts around air returns, switches, wall penetrations, install the panels on the wall along with curved or straight corners and seamless heat welding. We specialize in installing during shutdown periods to minimize disruptions to the facility.
Modular Room Assembly
Flexible Cleanroom Systems
Assembly of prefabricated modular cleanrooms with future scalability.
Full System Integration
Includes ceilings, wall panels, doors, pass-throughs, and accessories.
Built to Spec
Installed per drawings and site-specific requirements for compliance and performance.
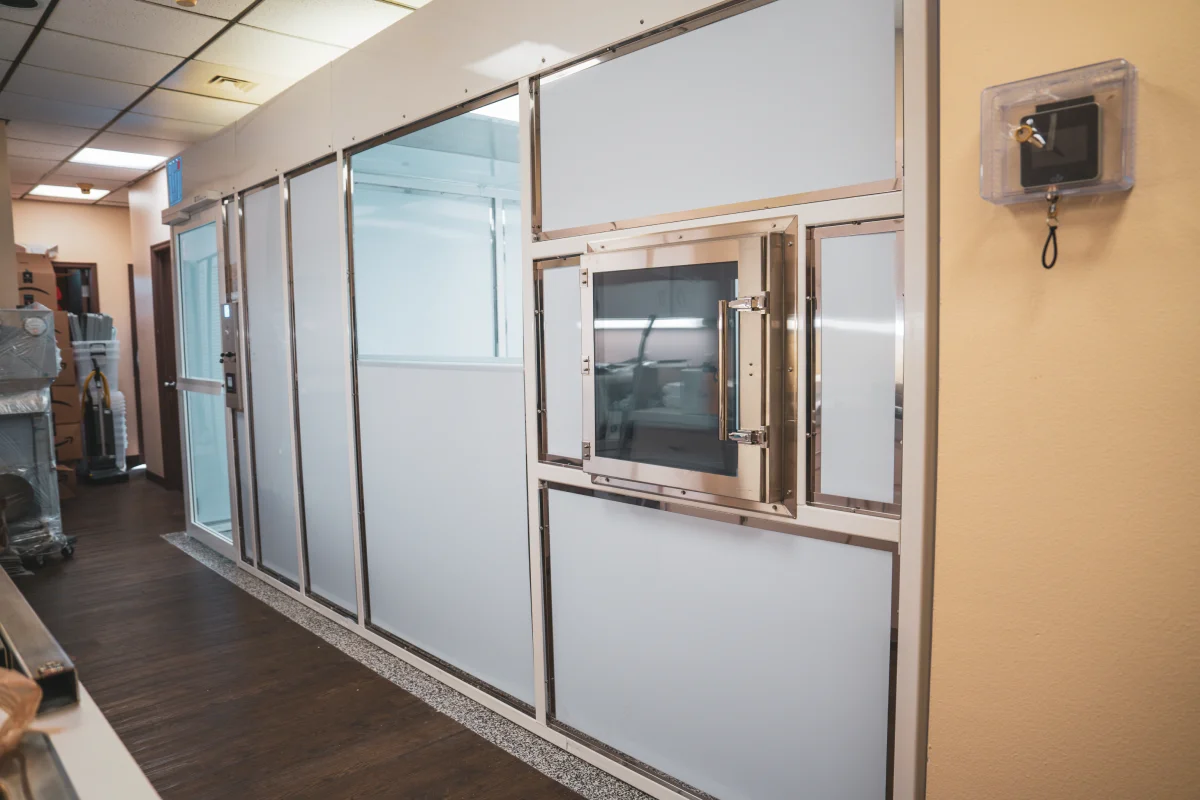
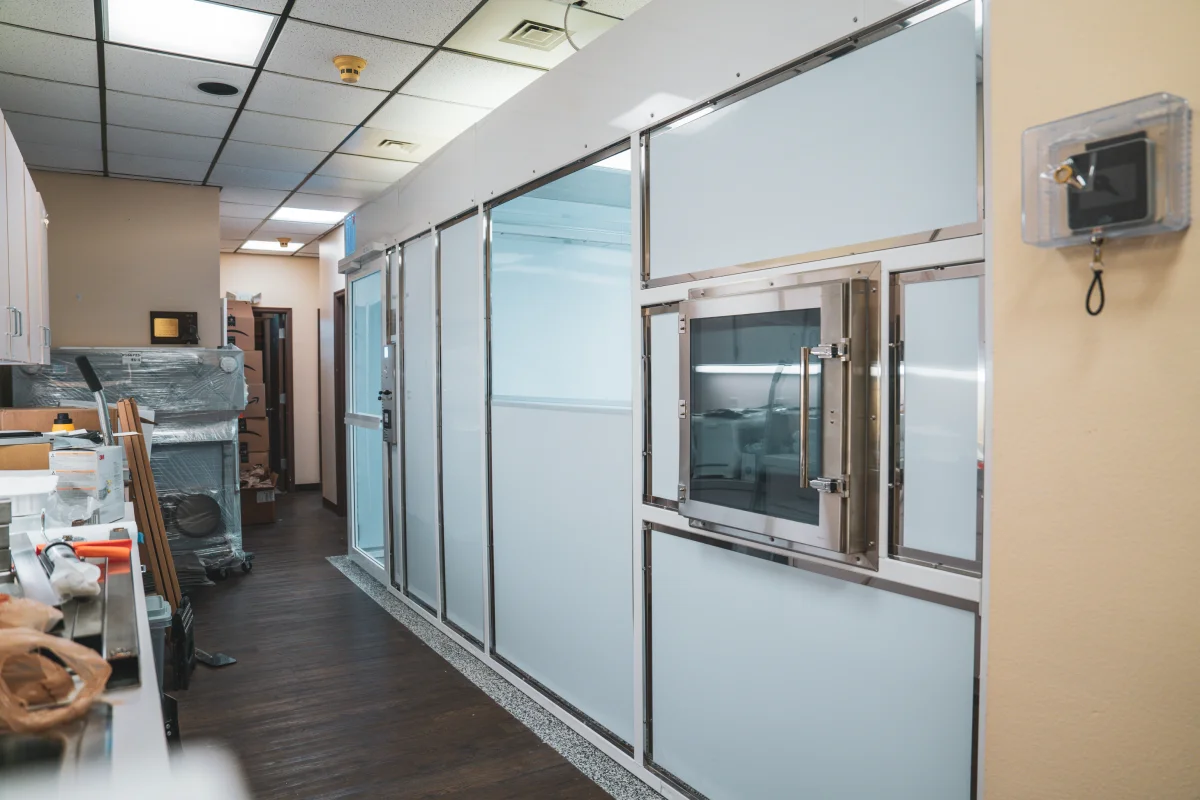
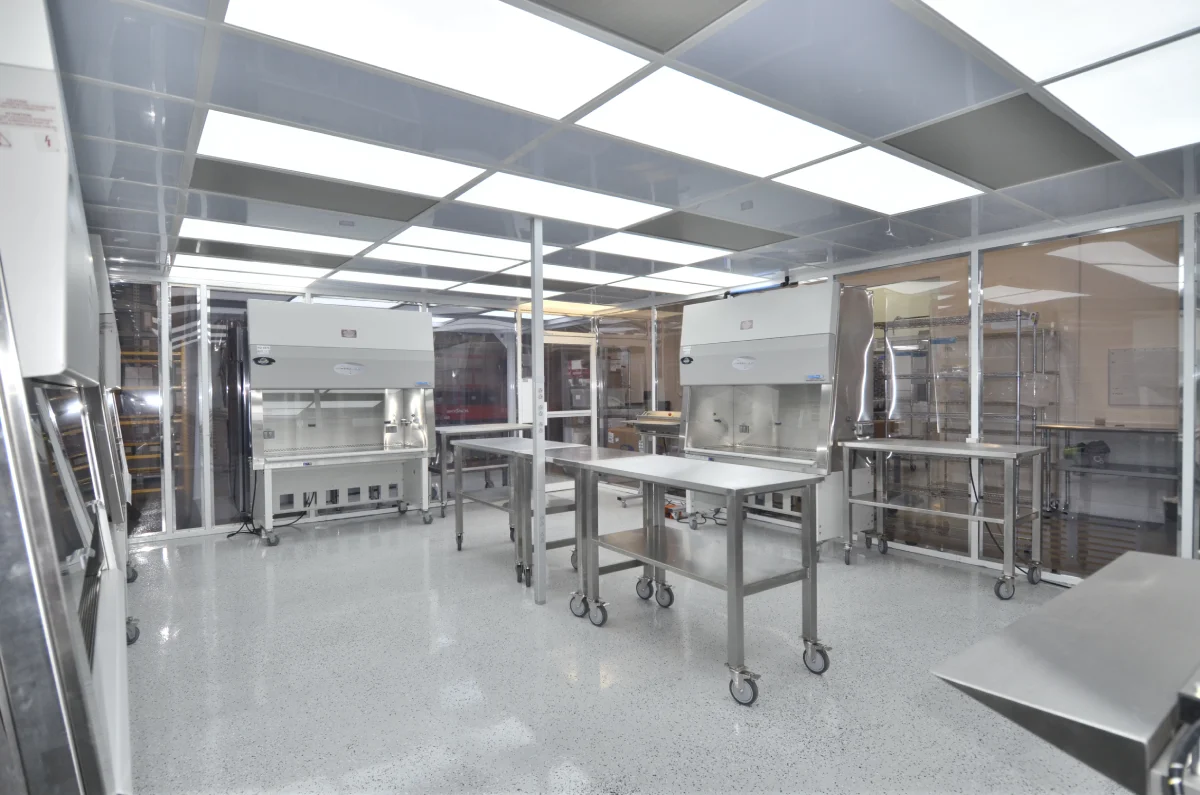
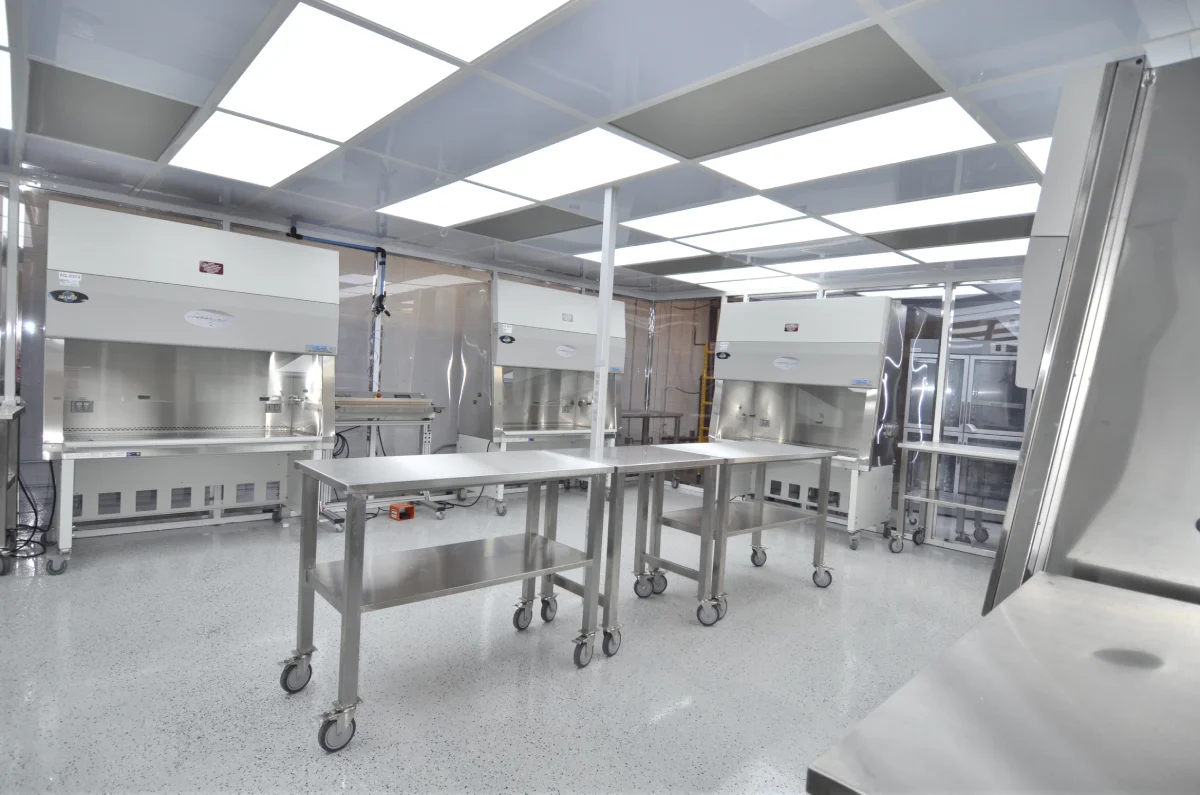
Our team also assembles prefabricated modular room systems for new lab spaces. Many clients like the modular clean room model and the flexibility of future expansion and adjustments to layout. Our crew will assemble the modular system, including structural supports for walkable ceilings, honeycomb wall panels, doors, pass-through chambers, and other related accessories. We work with your chosen modular system and shop drawings to install in accordance to the specifications and the idiosyncratic features of your particular site.